Showing posts with label Harrold Hall. Show all posts

Thursday, 9 October 2014

The Night Stair


Original photo from 1990 dig showing spiral stair
© Albion Archaeology, reproduced with permission
In 1990, workmen digging new drains on the south side of St Peter's church in Harrold uncovered the remains of a medieval spiral staircase.  There are no obvious clues as to what these stairs were for, but the assumption was made that they were something to do with the former Harrold Priory, which was known to be sited to the south of the church.


The remains form part of the foundations of the south east corner of the south aisle.  This aisle, it is clear from the records, archaeology and walls, was shortened at some stage in the late middle ages or early Tudor period.  Even before this shortening, a large doorway had been cut into this wall immediately above the remains of the staircase: this doorway was later blocked again on the outside, but is still clearly visible from within the church, where it can be seen behind the organ.

The 1990 work was overseen by Albion Archaeology from Bedford, and no further traces of Harrold Priory were found.  However, based on existing remains and archaeological work on other nunneries in England it is possible to speculate that the steps found at Harrold were the remains of the nuns' 'night stair'.   An example of one of these is described by Roberta Gilchrist and Marilyn Oliva at Carrow Priory in Norfolk.  This had a layout typical of medieval nunneries, with a row of monastic buildings joining the church at the south aisle - at the same point that the Harrold stair was discovered.  Carrow's stairs were in a 'slype' at the south transept, and led down from the nuns' dormitory.  They were used to allow the nuns access to their chapel for the night services (matins at 2 am daily).

Carrow's layout, with night and day rooms plus chapter house to the south of the church, and with cloisters attached to the west of these, was common enough both in women's houses and in men's.  Carrow had many similarities to Harrold Priory, having been founded in the same period, having been on the edge of a village, and having accommodated a maximum of a dozen nuns.  Carrow, like Harrold, was never well endowed and struggled on small benefactions and rents from landholdings.
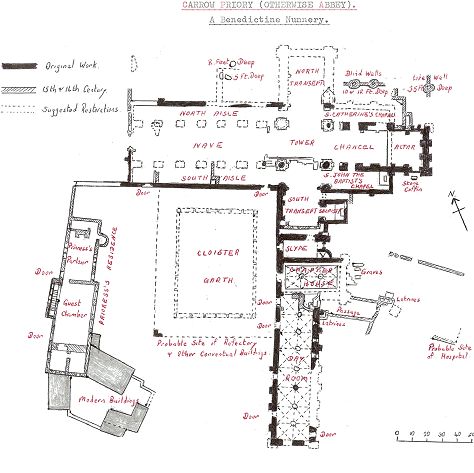

Plan of Carrow Priory in Norfolk (source: georgeplunkett.co.uk)
The night stair idea at Harrold does not fit the evidence readily, though.  Why was it removed and built over?  When the door was cut into the south aisle, how did the nuns gain access from the dortor at night?   One possible explanation is that the remains discovered in 1990 were from very early in the Priory's life, and were in something like Carrow's slype, attached to the main aisle or nave of St Peter's.  When, in the 14th century, a new south aisle was constructed, the nun's access to the church was rebuilt further south.  In this scenario the new night stairs would be in a lobby or slype, which would then give access to the south aisle via a new doorway.

It is also possible that there was more than one chapel to the south, as can be seen at Carrow.  Perhaps the nuns had a private chapel to the south of the chancel (where there are no windows), while there was a new general 'public' aisle to the south of the nave.  This again was a common medieval arrangement where the nuns shared their space of worship with the townsfolk. We do know from the Harrold Cartulary (a collection of legal documents, now in the British Museum), that the nuns' chapel was distinct from the main church, as the bishop of Lincoln had to remind the Prioress of her duty to supply bread and wine for both the main church and the nuns' private chapel (Document 207 cited in Fowler 1935).

A conjectural plan of Harrold Priory, taking the Carrow model, would have accommodation extending south from the main church, and forming the east side of the cloister.  The west side would be service accommodation - kitchens (possibly with running water in an artificial stream beneath), brewery, dairy, stores, etc.  The north side of the cloister would adjoin the church's south aisle while the south side of the cloister would be enclosed.  But whereas the nuns of Carrow built a new guest wing and infirmary to the west of the cloister in the late middle ages, at Harrold - we can speculate - a new 'modern' building of this kind went up to the east of the cloister.  This was a more serviceable and comfortable building, with the Prioress's private lodgings as well as rooms with fireplaces for corrodians (people who had paid to be cared for in their old age).  If the Norfolk pattern from Carrow was repeated in Bedfordshire, at the time of the dissolution this new wing was then remodeled into what then became known as Harrold Hall.


References

For more photographs of the Nuns' Stream and other remains, please visit my Harrold Priory collection on Flickr.


Wednesday, 10 September 2014

Where was Harrold Priory?


Victorian maps of Harrold show the site of the Priory being to the south west of the main village, on a spot now occupied by Harrold Priory Middle School.  Archaeological work on the site in 2005 found considerable medieval remains here.  It would have been a sound choice for siting the Priory - being on slightly raised ground and so less liable to winter flooding.  In an earlier period than the map, the main east-west road ran along what is shown as an avenue of trees north of the Hall and along Wellocks, shown here as FP (footpath).  This would confirm the complaint of the nuns that being alongside the road was ruinous in terms of the hospitality they had to provide to travelers.

The 1901 Ordnance Survey map, showing the Priory top left, separate from Harrold Hall.
Source Bedford Community Archives


However, this map and others have the location wrong.  We know that the Priory did in fact flood (another of the nuns' compaints) and that it was located to the south side of the church, on the estate occupied in 1901 by Harrold Hall.  Some stone coffins, thought to have belonged to some of Harrold's nuns, was found in the grounds in 1890, and was moved to the porch of St Peter's church.  As the Bedfordshire Mercury reported the finds on 14th May 1887: “A stone coffin, seven feet long and about three wide, has recently been found by some men employed by Mr.G.Osborne, contractor, while digging in a shrubbery at Harrold Hall; and Mr.R.C.Alston has taken charge of it”.

The confusion, according to the Harrold Archaelogical Assessment, was caused in the late 18th century when print makers Samuel and Nathaniel Buck mistakenly labelled a building being used as a barn at Harrold Manor as being the former Priory Refectory.  The confusion here was the assumption that Manor and the Hall were the same property.  However, this print gained authority and was published in the Victoria County History, and the mistake found its way into early editions of the Ordnance Survey.  Even recent publications repeat the mistake - for example Geoffrey Boyer's brief history of Harrold in 1995.  And, of course, Harrold Priory Middle School, built on what was then thought to be the site of the medieval priory.


The engravings are of excellent quality, and to add to the confusion, in the background is a medieval chapel - although the Priory was alongside St Peter's church, the nuns of Harrold had their own separate chapel.  However, we do know that by 1292 the Manor had been granted licence to reopen a separate chapel there.  It is likely that these buildings were demolished in about 1890 and their remains are now under the school grounds, where earthworks are still visible, and where substantial quantities of medieval pottery have been found.


The Bucks' 18th century print, mistakenly describing these buildings as originally being part of Harrold Priory.


Source
  • Harrold Archaeological Assessment (2003) , Document 2000/64, Produced for Bedfordshire County Council and English Heritage, available here
  • Bowyer, Geoffrey A. (1995), A Bedfordshire village, a Bedforshire family, published privately.